
Description
This package is a pre‑installment technical advisory service, especially suitable for customers in the renovation design phase or those planning to modify their kitchen or laundry room utilities. Its core value lies in leveraging professional knowledge to prevent future issues caused by improperly positioned water/electric points – issues that could prevent appliance installation or compromise aesthetics. Covered appliances include all units with strict water/electric requirements: high‑power instant electric water heaters, built‑in dishwashers with independent drain pumps, central water treatment systems needing large‑flow inlets, dryers requiring dedicated circuits, and washer‑dryers requiring simultaneous hot/cold water connections. This is a pure planning service; the deposit paid by the customer is the full service fee. If we are later engaged to execute the plan, additional construction costs will apply.
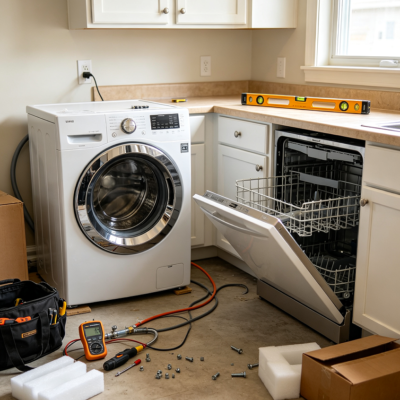
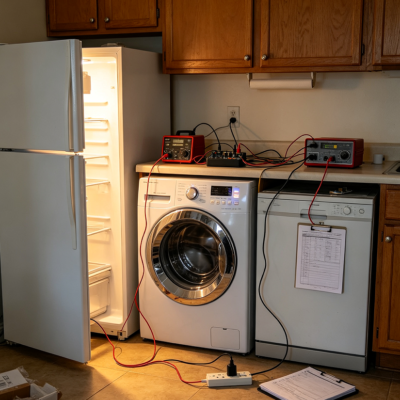
Our survey engineer carries professional equipment such as clamp meters, laser distance meters, and wall scanners to conduct a detailed inspection of your designated installation areas. We not only measure the positions of existing water/electric outlets, but also calculate the rated current and power requirements of your selected appliance models, thereby providing clear recommendations on wire gauge (e.g., 2.5 mm² or 4 mm²) and circuit breaker ratings (e.g., 16A or 20A). For water supply, we assess whether the incoming water pressure meets the appliance’s minimum operating pressure – if not, we recommend adding a booster pump. We also check the height and diameter of drain outlets to prevent siphoning or poor drainage.
Our final deliverable is a detailed “Appliance Utilities Planning Blueprint,” including: precise positional diagrams (accurate to the centimetre) for sockets, water inlets, drain outlets, and gas pipe stubs; a clear list of recommended wire gauges, breaker ratings, and RCD specifications; and written suggestions on pipe materials, diameters, and connection methods (e.g., heat‑fusion or press‑fit). This blueprint is handed directly to your plumbing/electrician team as a construction reference, ensuring that future appliance installation will be a “plug‑and‑play, seamless connection” process, fundamentally eliminating costly rework caused by poorly placed utilities.